
Haven range · Kitset granny flats
Three designs, all sized to fit the 70m² rule.
A kitset minor dwelling arrives flat packed and is set up on your section in about a week, not months. It goes where a crane can't, and you get more say in the plan. All three designs are 70m² or under, which is the size limit for building without a building consent.
SleekHaven 50 · 2 bedroom
Two double bedrooms either side of the bathroom, and one long open room for kitchen, dining and living. Room for a couple, a small family, or two flatmates.
From $204,990
All-in, incl GST, for a standard install in Auckland. Sloping or hard-access sites, and other regions, are quoted for your address.
Includes a Haier appliance pack (cooktop, oven, rangehood and dishwasher) for the first 10 orders, until 31 December 2026.
Price the SleekHaven 50 for my site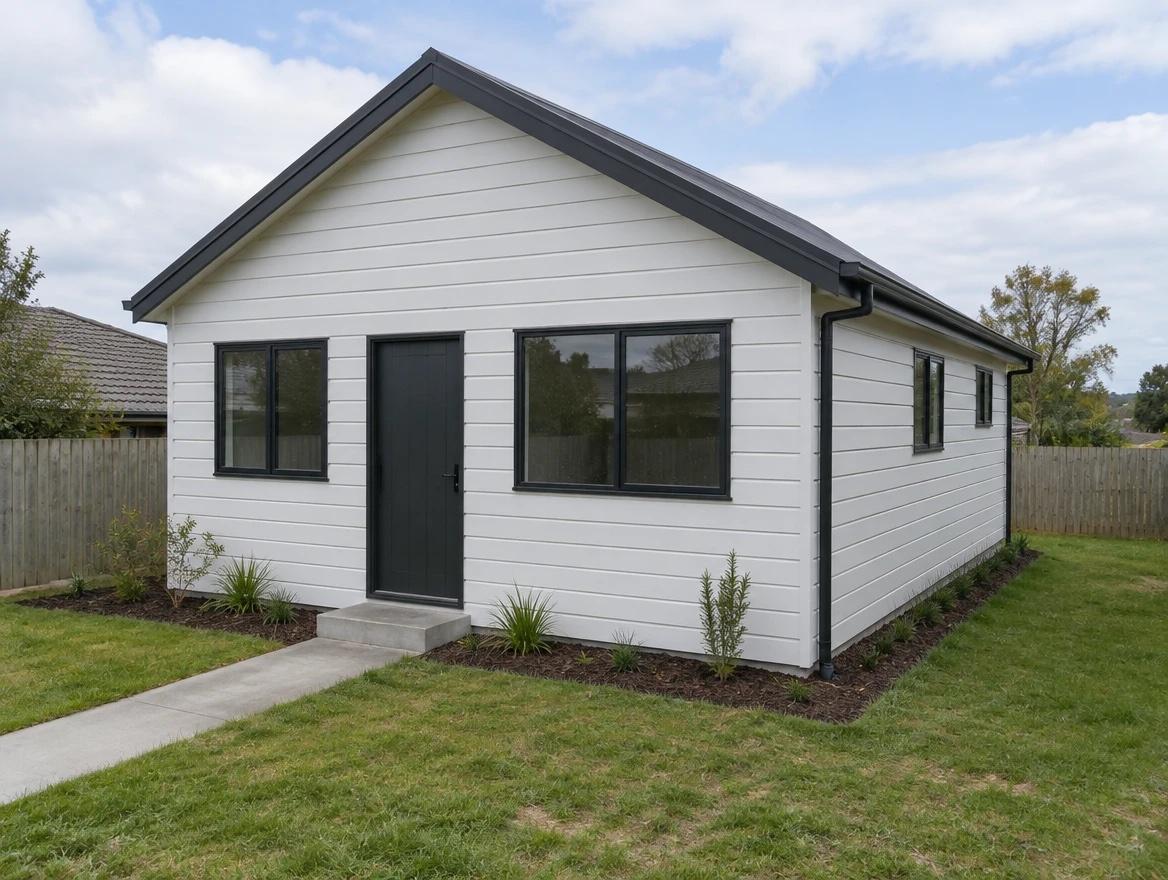
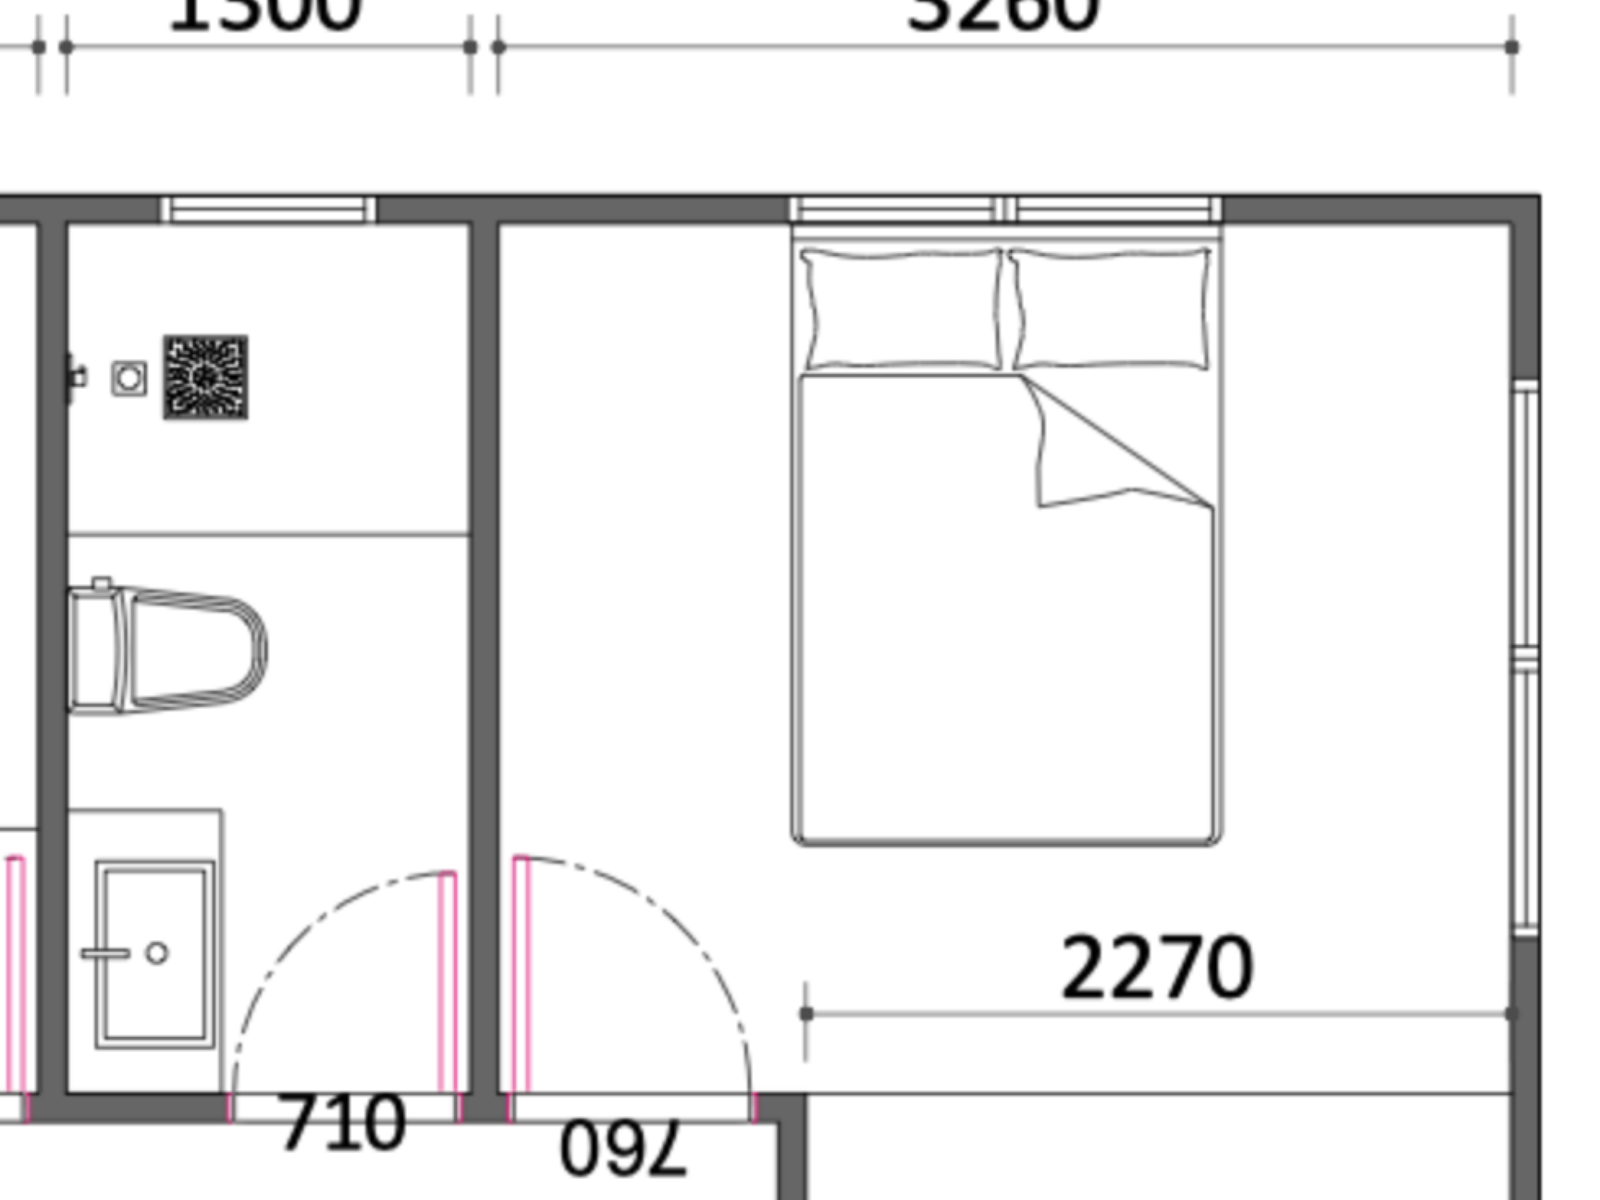
Want the full floor plan?
We send the complete plan with dimensions as part of your quote.
Request the SleekHaven 50 floor planDesign by SleekLiving. All rights reserved.
- Floor area
- 50m²
- Bedrooms
- 2 doubles
- Bathrooms
- 1, plus laundry
- Ceiling height
- 2.7m
- Footprint
- About 7.7m × 6.1m
- SKU
- SLH50
Choose it for
Permanent family living, tight or rear sections, and anyone who wants input on the layout.
Choose something else if
You need it finished fast, or the budget is fixed and tight. Look at an expanding home instead.
Why people build them
Six reasons a granny flat makes sense right now
Family, rental income, working from home, and the 2026 rules.
Why people build them
Six reasons a granny flat makes sense right now
Family, rental income, working from home, and the 2026 rules.
A parent, close but independent
The original reason for the name. Mum or Dad on the same section, with their own front door, kitchen and bathroom, and family a few steps away when it matters.
Rental income from land you already own
A self-contained one or two bedroom home rents at a real number in every main centre. The table below shows what that looks like where you are.
Adult kids who can't yet buy
Their own place at a rent that lets them save, without the two households living on top of each other.
Working from home properly
An office that is not the dining table, that can become a rental or a flat for family later.
Value added to the property
A compliant second dwelling with a full document pack is an asset a valuer and a buyer can both count.
Faster and simpler since 2026
Under 70m² and inside the conditions, there is no building consent, so the wait and the consent fees go, and a kitset arrives while the site is being prepared.
Rental return
What each design could rent for
Weekly and yearly rent ranges for Auckland, Hamilton, Wellington and Christchurch.
Rental return
What each design could rent for
Weekly and yearly rent ranges for Auckland, Hamilton, Wellington and Christchurch.
Pick your city. The ranges are for a new, self-contained home. When prices are published, the gross yield on the all-in price appears alongside.
Indicative rent for a new granny flat in
| Design | Rent per week | Rent per year | Gross yield |
|---|---|---|---|
| SleekHaven 371 bedroom, 37m² | $390 to $450 | $20,280 to $23,400 | 13.1 to 15.1% |
| SleekHaven 502 bedroom, 50m² | $480 to $550 | $24,960 to $28,600 | 12.2 to 14.0% |
| SleekHaven 703 bedroom + office, 70m² | $650 to $690 | $33,800 to $35,880 | 12.8 to 13.5% |
Indicative ranges for a new, self-contained dwelling, as at September 2026. Actual rent depends on the suburb, the finish and the market at the time. Gross yield uses the Auckland from price incl GST for a standard install; other regions carry delivery charges. Not financial advice. Check current market rent on tenancy.govt.nz before you rely on a number.
Council charges
The size you pick changes what you pay council
Why 65m² and 70m² are both lines worth knowing about.
Council charges
The size you pick changes what you pay council
Why 65m² and 70m² are both lines worth knowing about.
Up to 65m²
SleekHaven 37 and 50
Inside the exemption size limit, and in Auckland usually inside the smaller band for council and Watercare charges. We check the charges for your address.
66 to 70m²
SleekHaven 70
Still inside the exemption size limit. Council charges can step up at this size, so we show you that number before you choose.
Over 70m²
Needs a consent
Outside the exemption. A standard building consent applies, which adds time and cost. We run it for you.
One minute check
Can you build without a building consent?
Five questions cover the conditions that catch people out.
One minute check
Can you build without a building consent?
Five questions cover the conditions that catch people out.
Since January 2026 a granny flat of 70m² or less can be built without a building consent, as long as it meets every condition.
Your result
0 of 5 answered
Answer all five and we will tell you where you probably stand.
A guide only, based on MBIE guidance. Resource consent rules are separate and depend on your council.
Granny flats by region: Auckland · Hamilton · Wellington · Christchurch
Asked most often
Are the prices all-in?
Yes, for a standard install. Each Haven price is the from price for the home delivered, built and connected in Auckland on a flat site with normal access, including GST, the PIM and paperwork. Sloping or hard-access sites, and addresses outside Auckland, are quoted for your section after the site check, and the number you sign is the number you pay.
What is the Haier appliance pack?
The first 10 Haven orders placed before 31 December 2026 include a Haier cooktop, oven, rangehood and dishwasher at no extra cost. It is confirmed in writing on your quote.
Exempt from consent. Is it exempt from the Building Code?
No, and it does not need to be. Our Haven plans are designed in New Zealand to the New Zealand Building Code, and the build is carried out or supervised by Licensed Building Practitioners. Exempt from consent means council does not inspect it. It does not mean the standard drops, and ours does not.
Do I still have to deal with council?
Not if you would rather not. Council needs a project information memorandum (PIM) application before work starts and the completion documents afterwards. With your permission we prepare and submit all of it on your behalf, and hand you the copies for your records.
There is no code compliance certificate. What is my proof?
Council does not inspect exempt work, so it does not issue a CCC. Your proof is the document pack: final plans, records of work, certificates of work, and electrical and gas certificates. Banks and insurers ask for it, so we hand it over complete.
What about resource consent?
That is a separate set of rules. National standards now allow most detached minor dwellings without a resource consent, but some sites still need one. We check yours at the site check.
Worth reading first
6 min read
Do you need a building consent for a granny flat in 2026?
Since January 2026 a granny flat of 70m² or less can be built in New Zealand without a building consent. Here are the conditions, what still has to happen with council, and where people get caught out.
5 min read
How a granny flat build works, from first look to keys
The seven steps between deciding you want a granny flat and living in one, including what council needs, who has to be licensed, and what you should have in your hand at the end.
5 min read
Granny flat, sleepout or tiny house: what is the difference?
They look similar on a section and are treated very differently by the rules. What separates a granny flat from a sleepout and a tiny house on wheels, and which one actually suits what you need.
Book a free site check.
We look at access, boundaries, services and hazards, then tell you which design fits and what it costs all-in.